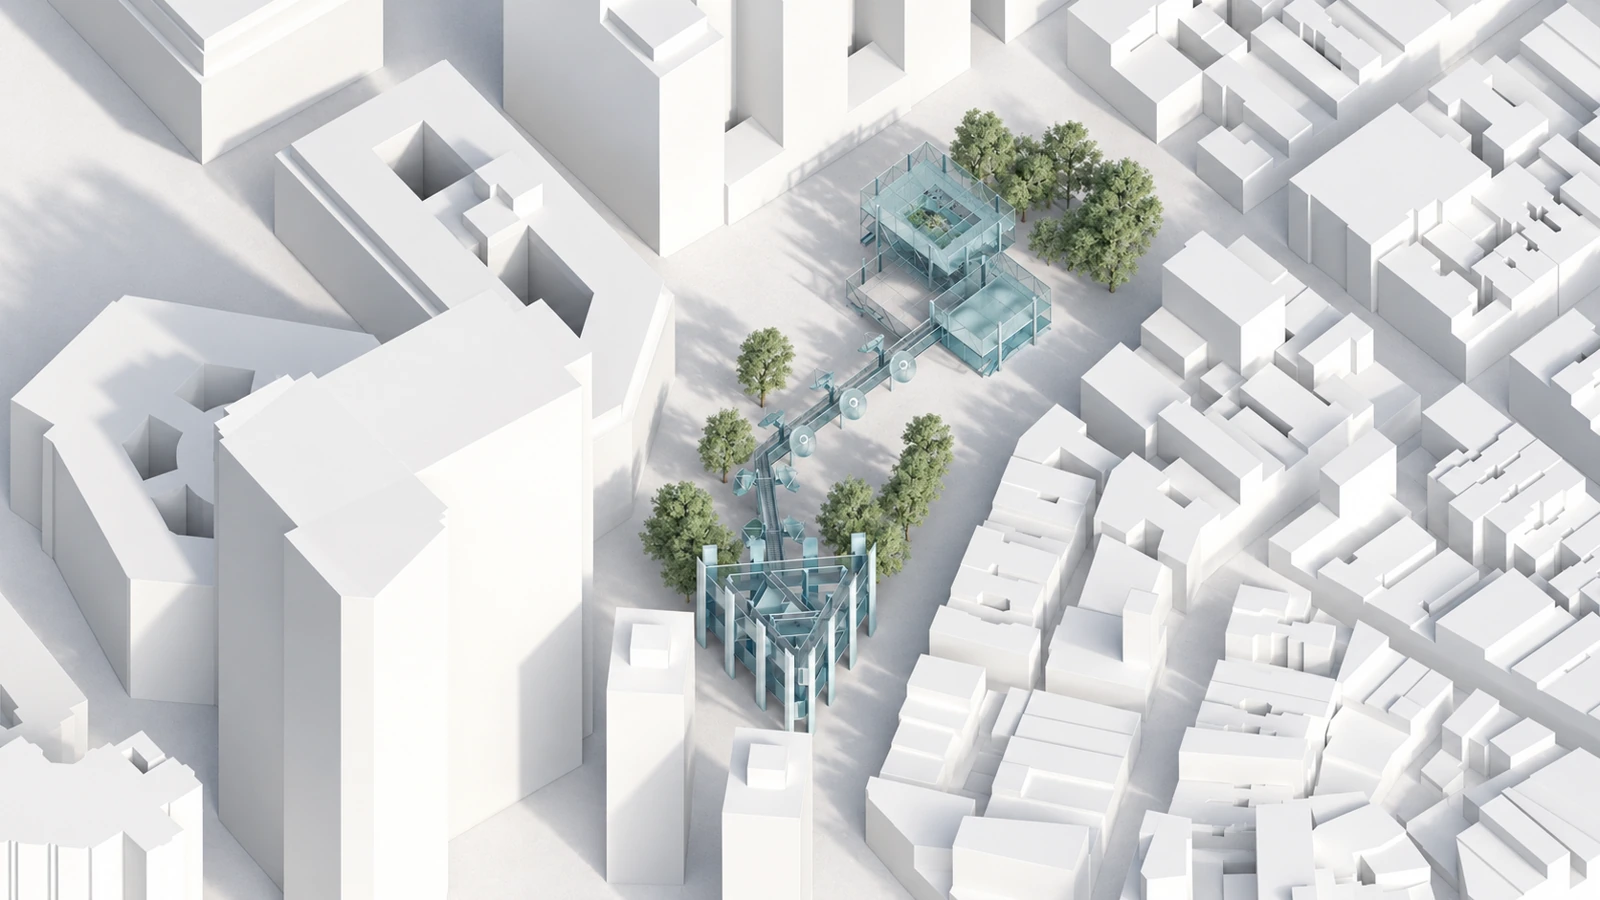
Matryoshka Box
A film-center extension to Japan Society, organized through nested volumes and a sloping atrium.
An academic institutional expansion combining stacked public program with a connecting atrium.
Developed in Spring 2020, Matryoshka Box responds to The Tower — Civic Film Center brief. The design coordinates massing, structure and vertical circulation through nested volumes with opposing degrees of enclosure.
- Context
- Pratt Institute · ARCH 202
- Semester
- Spring 2020
- Designer
- Siyue You
- Brief
- The Tower — Civic Film Center
- Status
- Academic institutional expansion proposal
Nested volumes and enclosure
The outer volumes become more enclosed toward the upper levels. Internal volumes open in the opposite direction, producing different relationships between solid and void.
The size and orientation of the boxes establish visual connections across the stacked program. Plans and sections describe the relationship between exterior massing and internal spaces.
Enclosed rooms sit within larger floor volumes that change as the tower rises.
Atrium and environmental strategies
A sloping atrium connects the existing institution to the proposed tower and extends the ground-floor stair sequence upward. Roof light reaches the stacked spaces; angled glazing is intended to reflect the existing atrium.
The accompanying design script proposes underfloor air channels, curved ceilings directed toward the atrium and adjustable facade blocks as ventilation and daylight strategies.
Rooms and shared spaces are arranged around the circulation void.
Interactive model
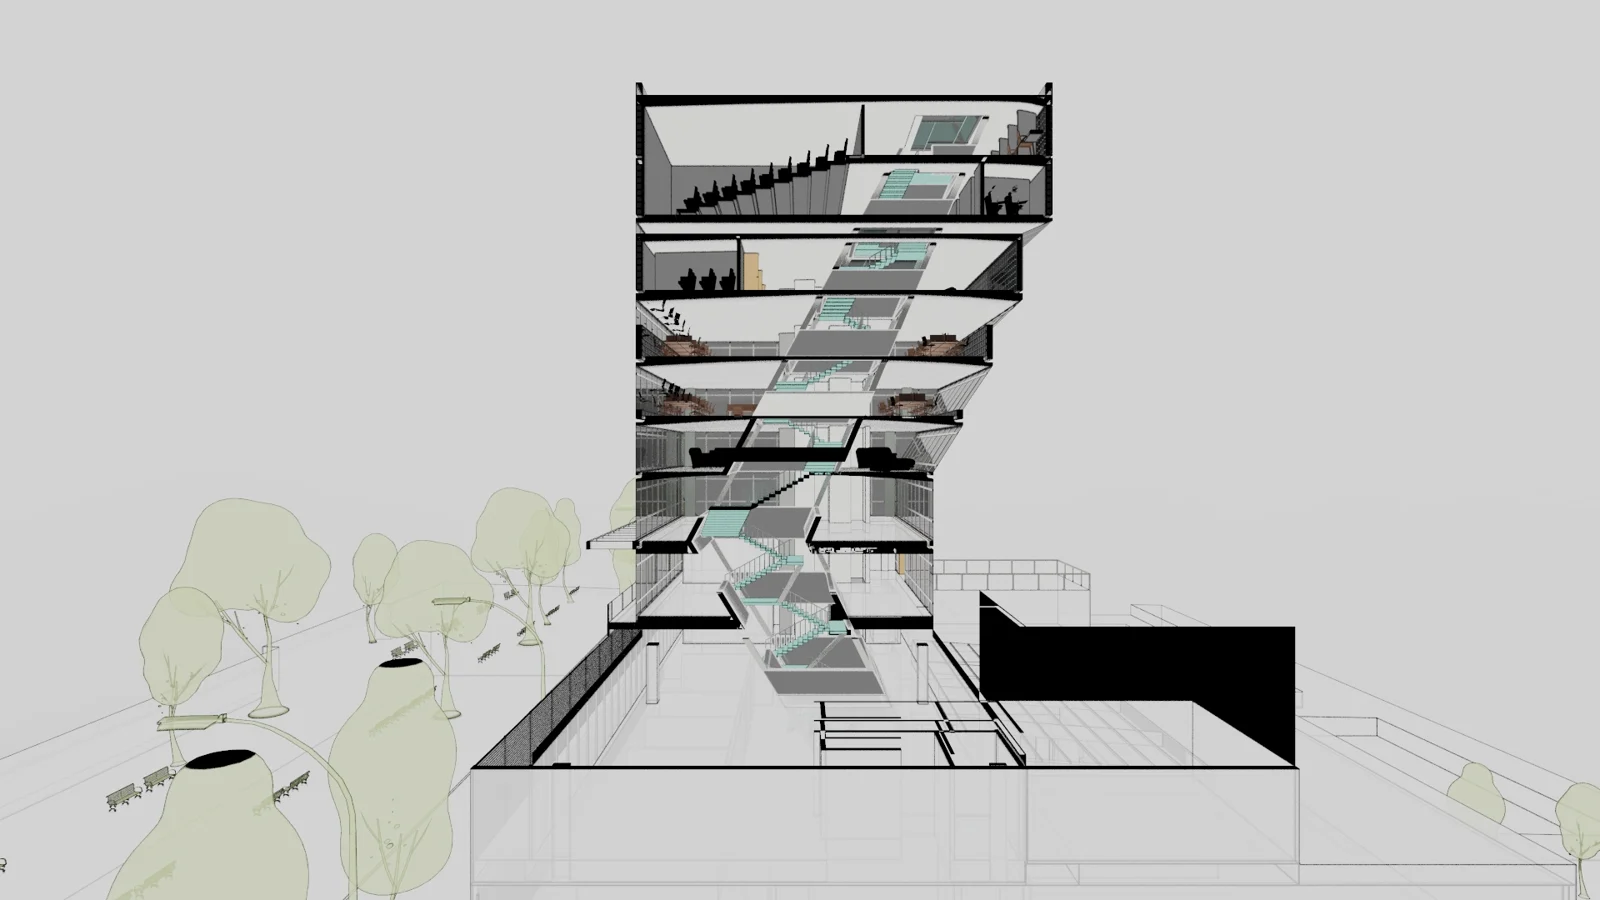
Explore the original project model: rotate, isolate components, adjust the section and separate layers.
Matryoshka Box, Siyue You, ARCH 202, Spring 2020, Pratt Institute. Academic proposal for an expansion to the existing Japan Society building.