Work
Architectural and interior proposals, physical fabrication, digital models and drawing studies.
 01 / InteriorsProject details
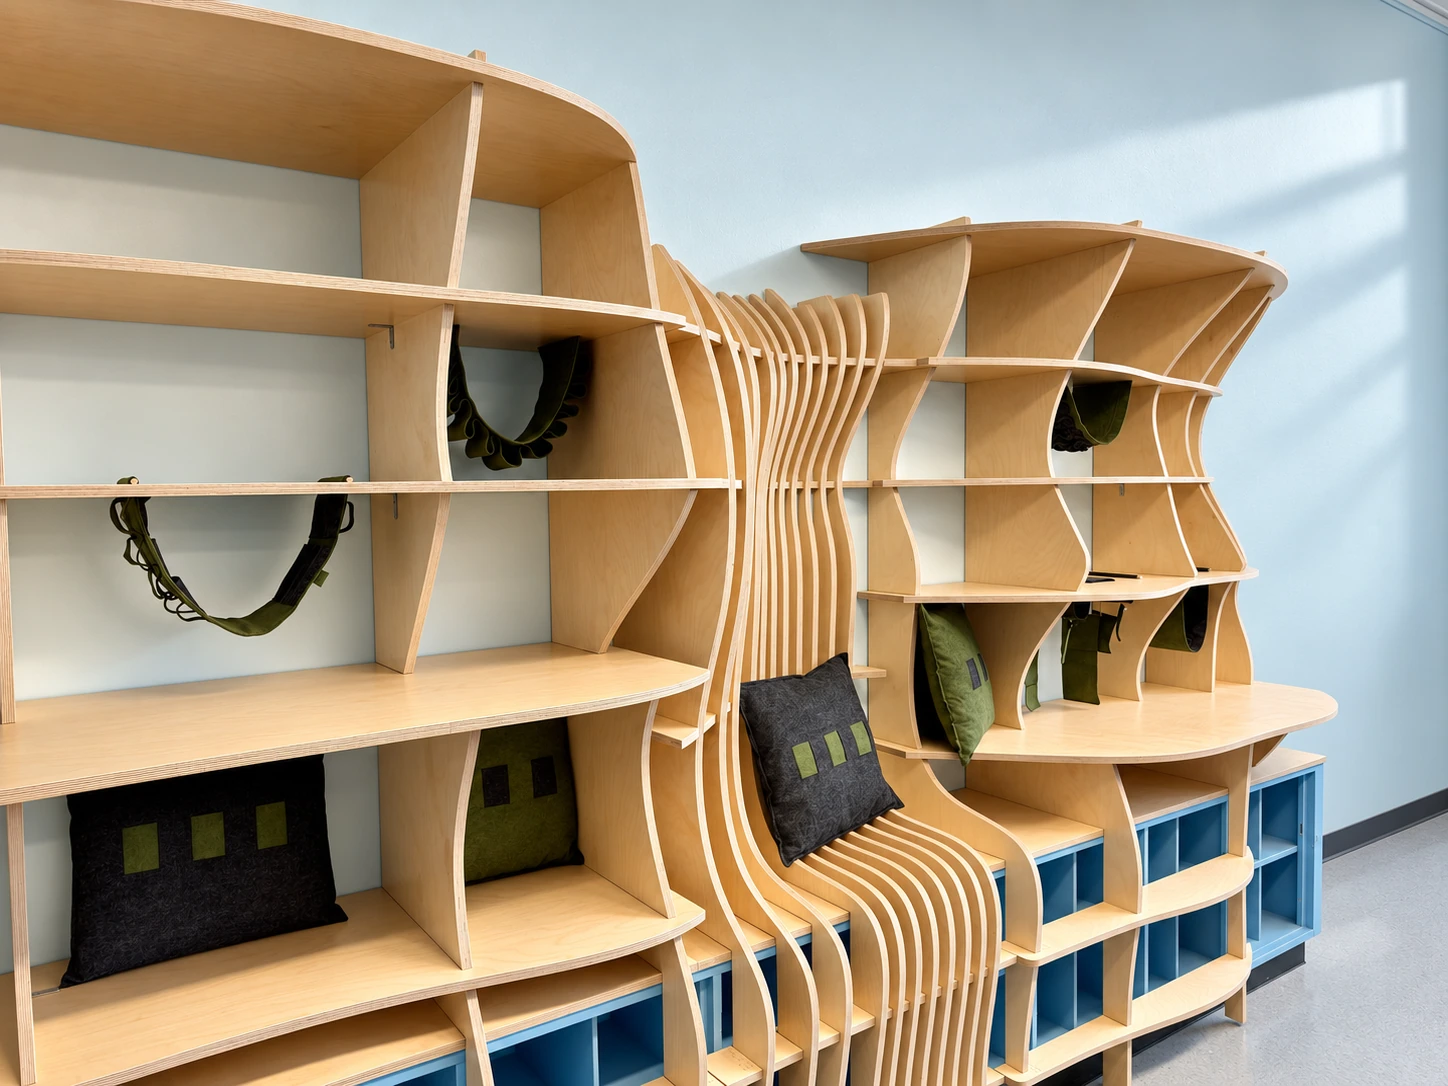
Harbor Waves
An adaptable classroom with a central partition, transformable furniture and a related full-scale shelving installation.
 02 / ArchitectureProject details
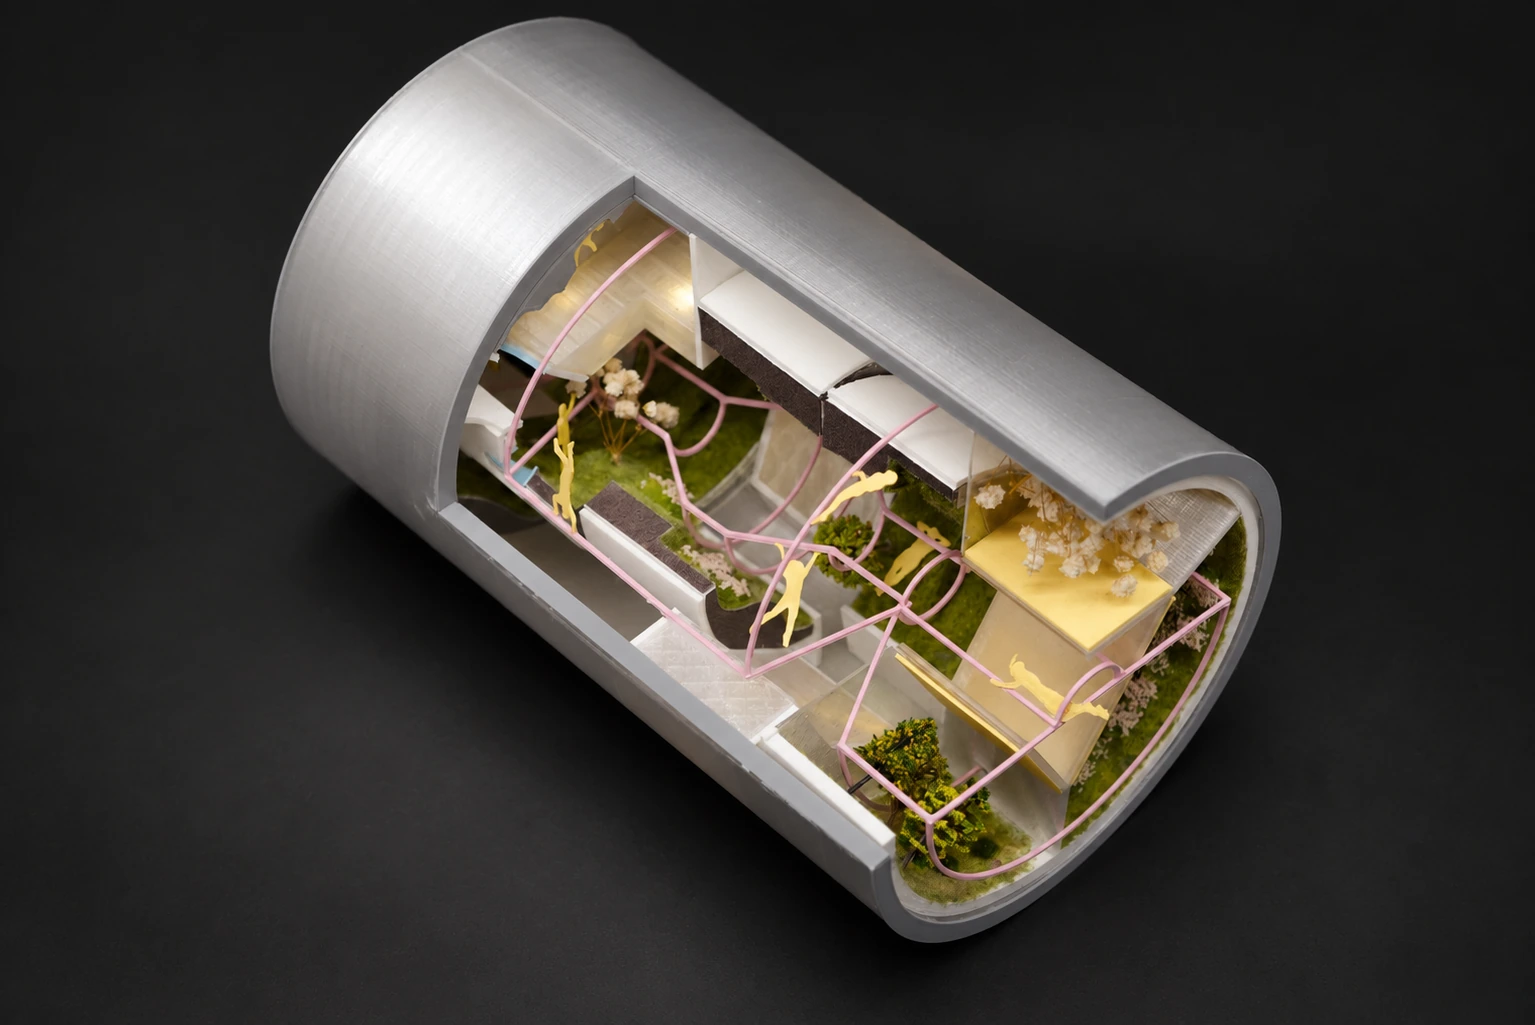
Orbital Habitation
A speculative orbital habitat organized by three daily time zones and a continuous circulation rail.
 03 / ArchitectureProject details
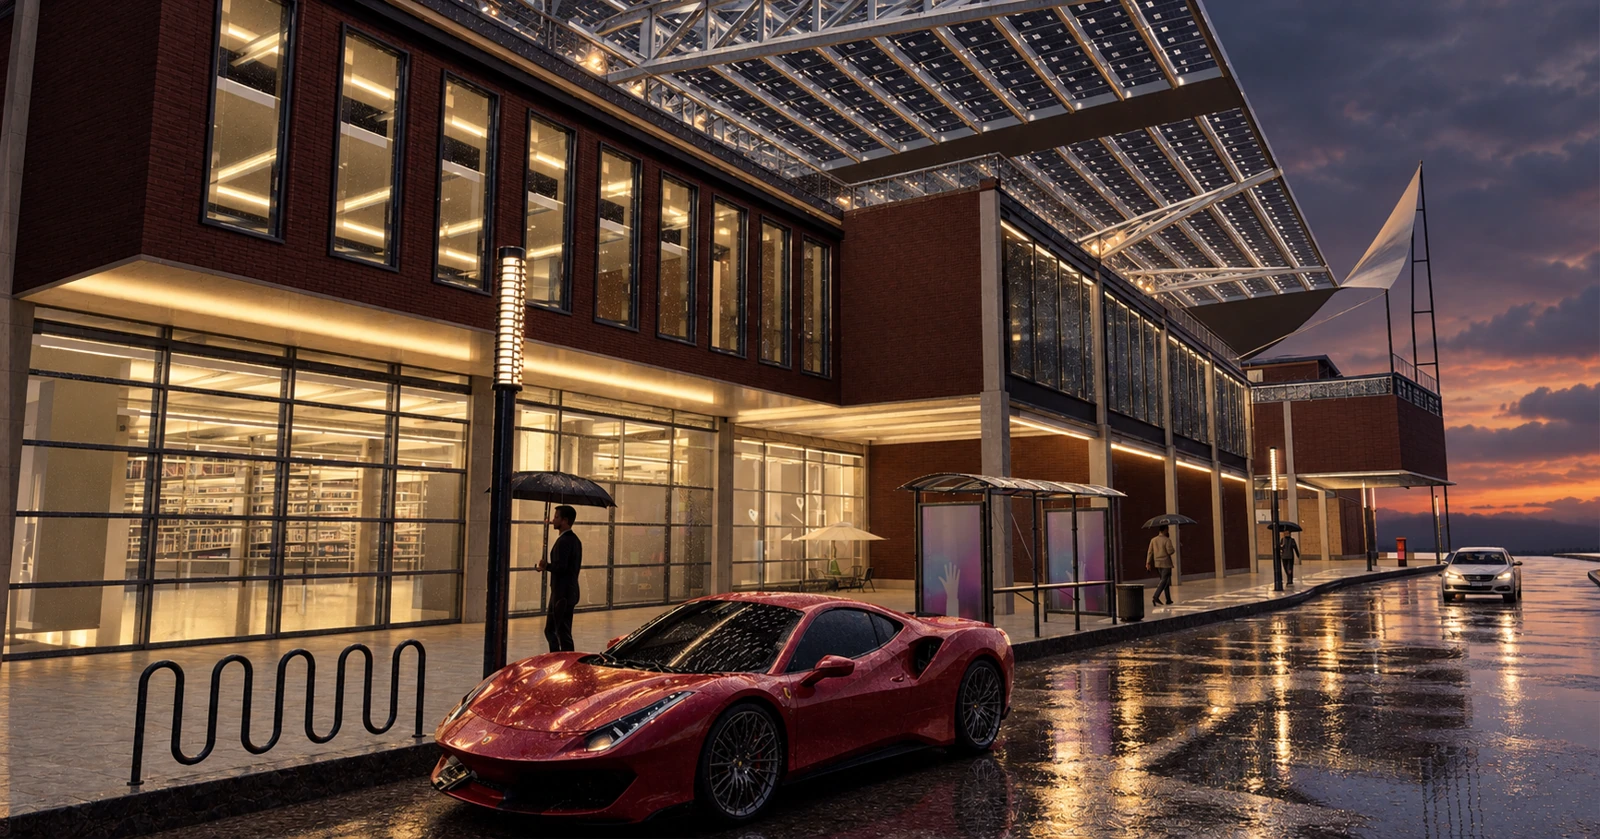
Rockaway Community Center
A community center in Arverne with a stepped courtyard and an integrated steel canopy.
 04 / InteriorsProject details
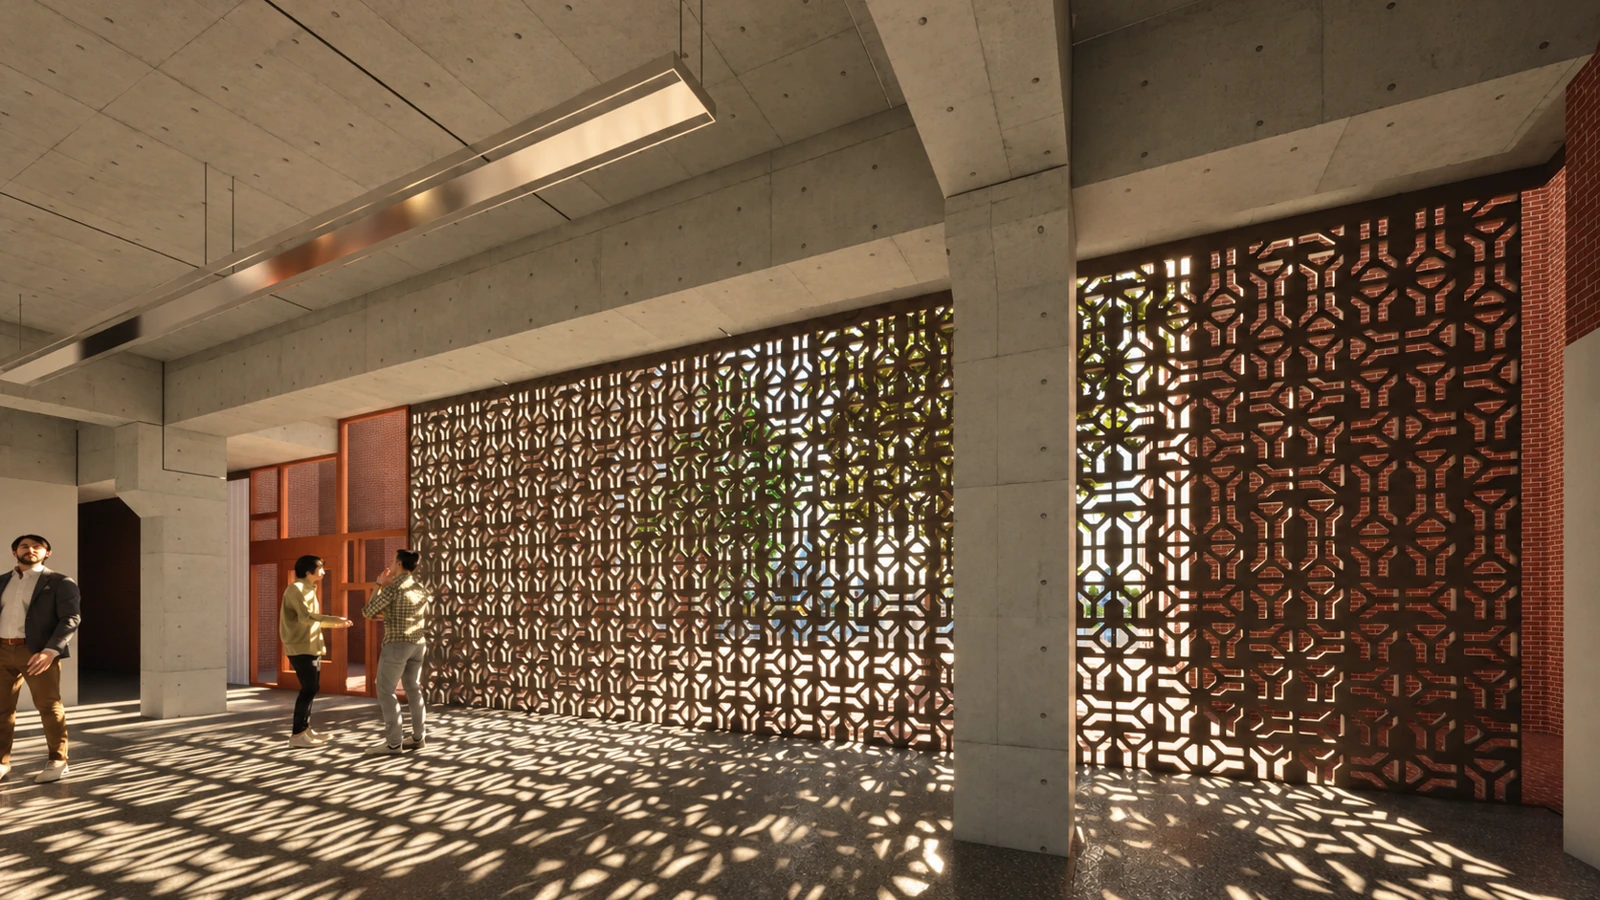
The View Funnel
An asymmetric masonry-unit study that controls sightlines and daylight through a repeated screen.
 05 / ArchitectureProject details
La Miniatura
A study of Frank Lloyd Wright’s Millard House, from textile-block construction to the building assembly.
 06 / ArchitectureProject details
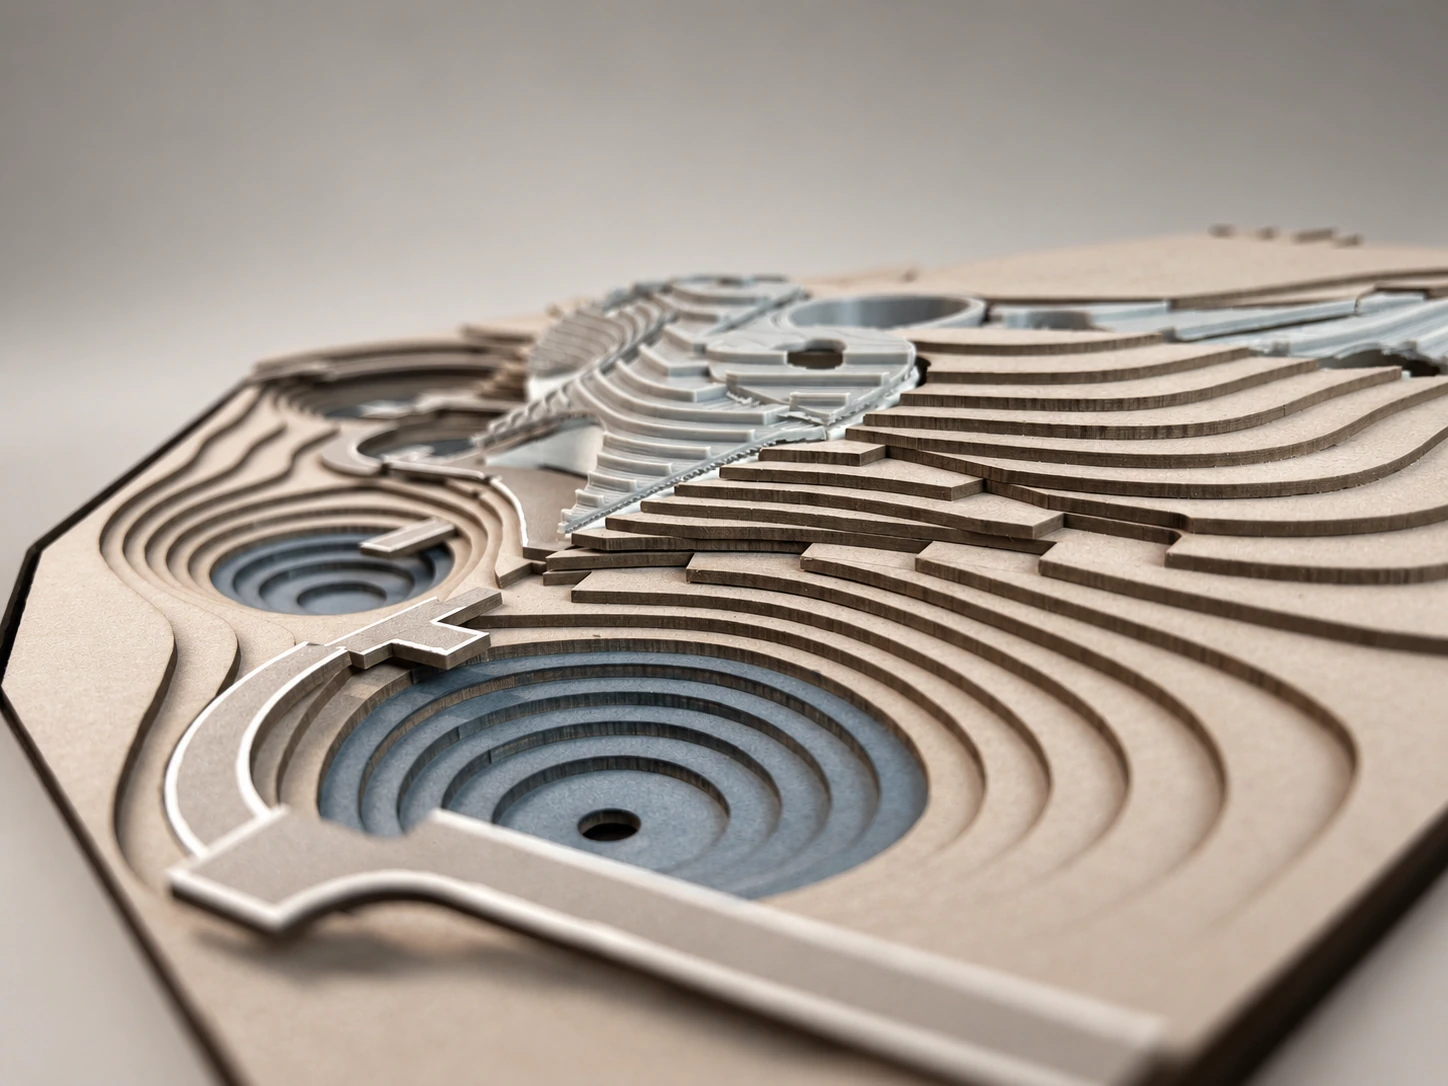
Prospect Wetland Center
A field-house proposal with public rooms beneath a contoured landscape, connected to outdoor wetland ponds and park operations.
 07 / RepresentationProject details
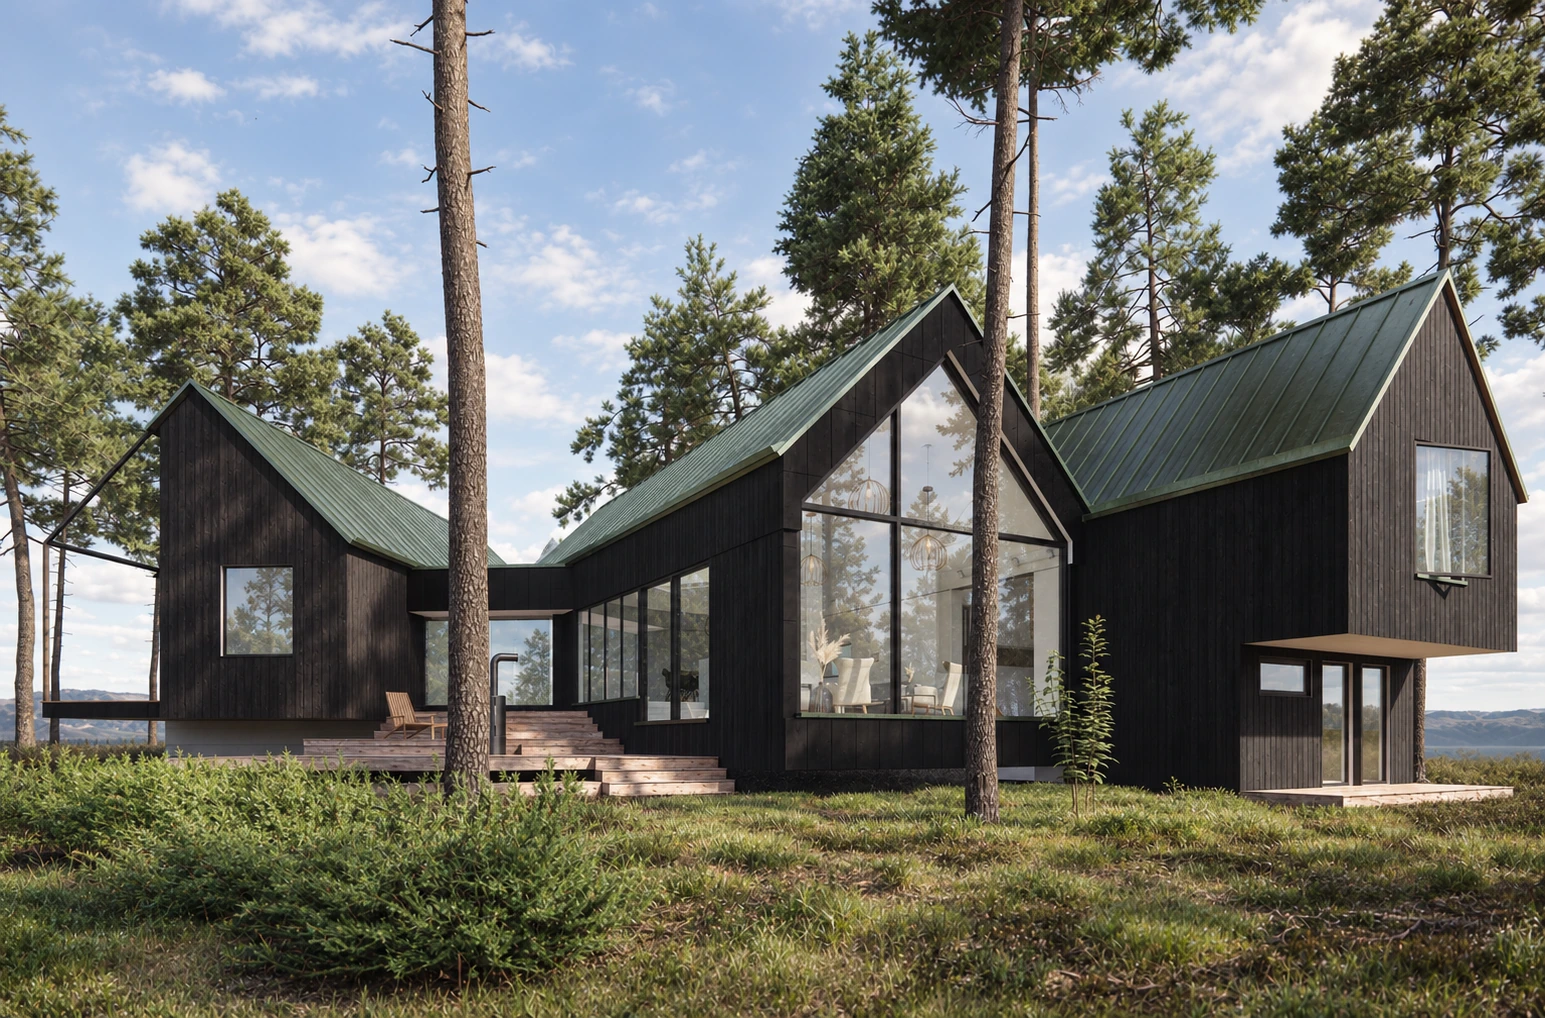
Escape
Digital reconstruction and cinematic visualization of Dog and Doctors House by Pirinen Salo Oy Architects.
 08 / Objects & participationProject details
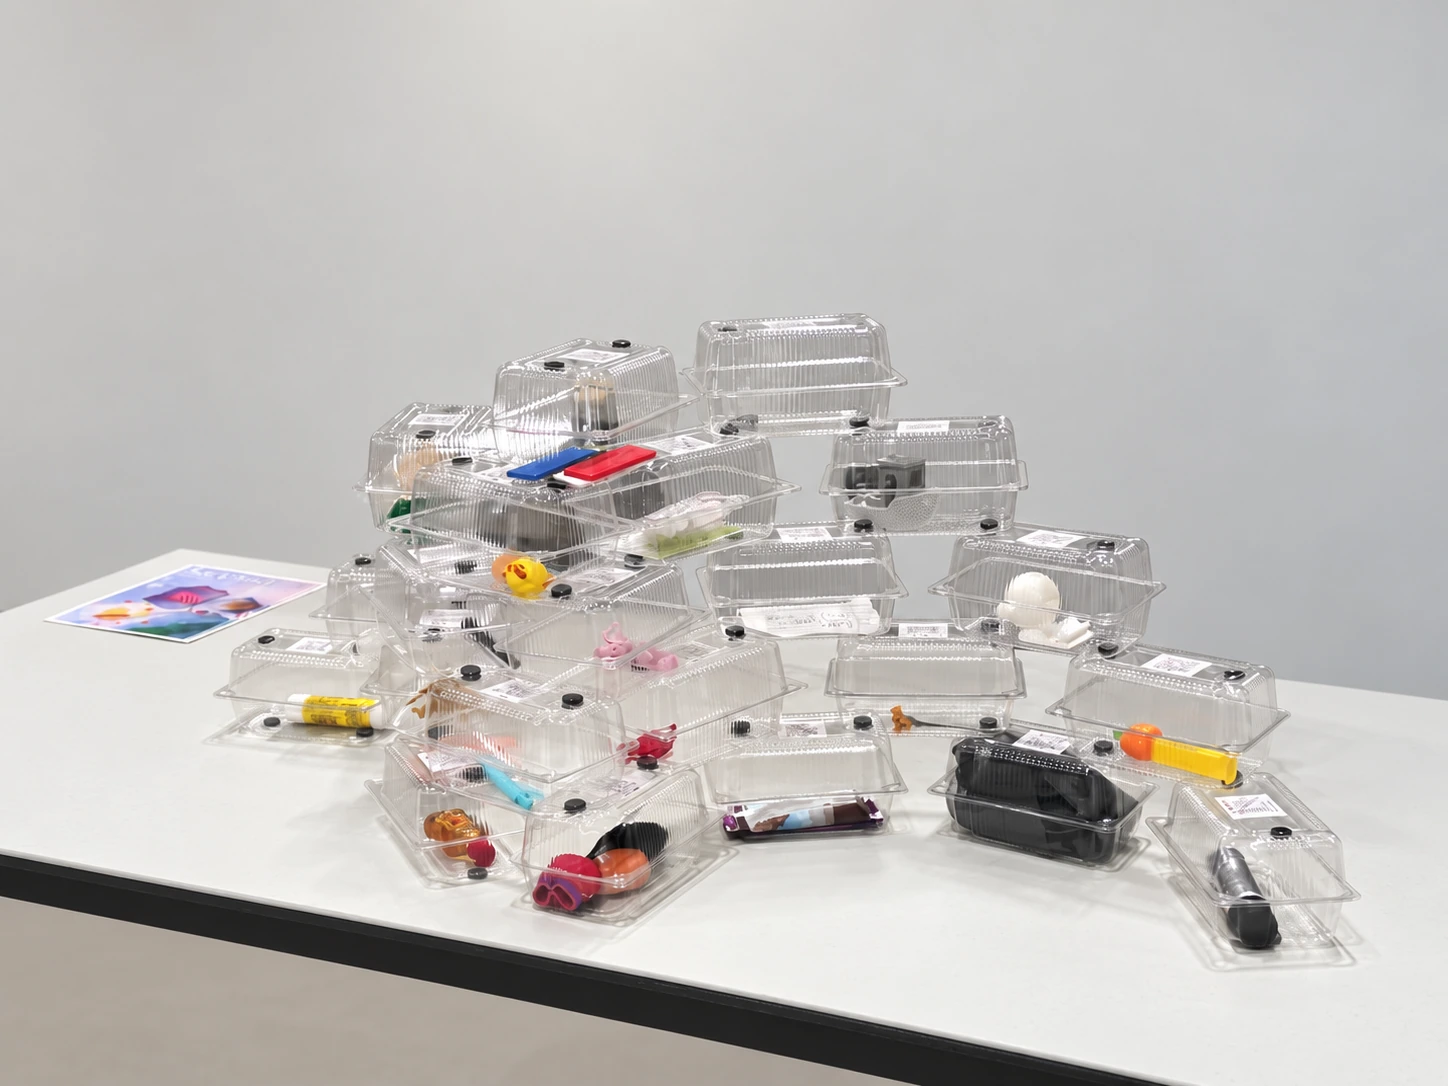
Pick N’ Place
A participatory installation using reused transparent containers and objects contributed by Pratt students.
 09 / RepresentationProject details
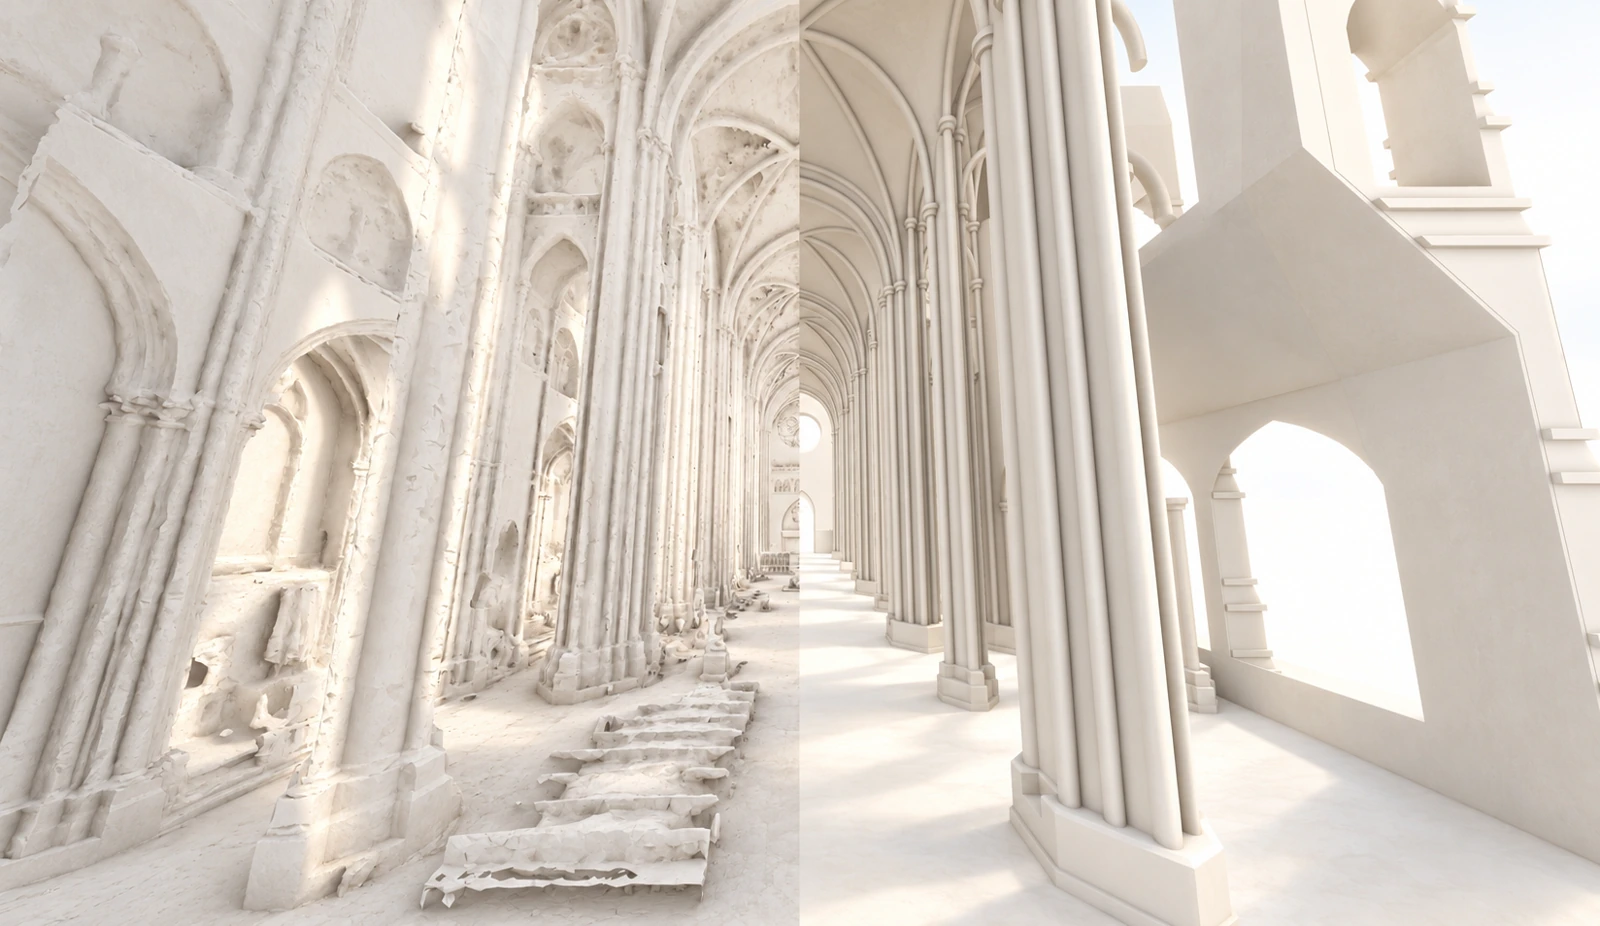
Cathedral
A digital study comparing scanned surfaces with reconstructed geometry at St. John the Divine.
 10 / ArchitectureProject details
Fractal Stripes
A revised collective-housing scheme coordinating four-room clusters, access galleries and a supported communal crosslink.
 11 / ArchitectureProject details
Matryoshka Box
A film-center extension to Japan Society, organized through nested volumes and a sloping atrium.
 12 / ArchitectureProject details
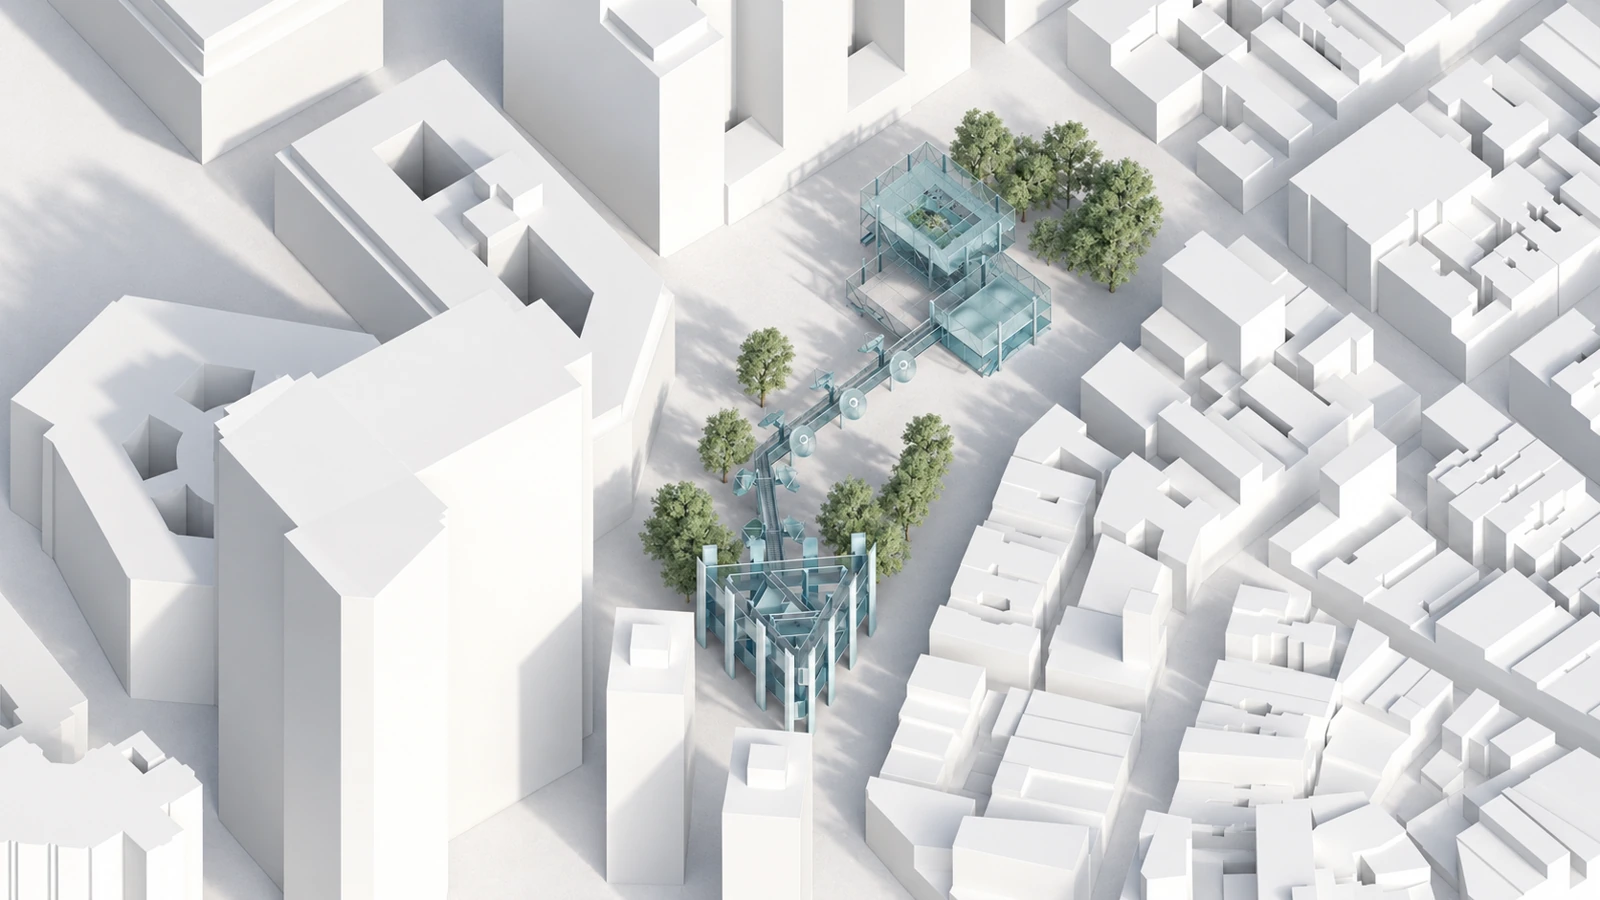
Communication Park
A linear public-space study connecting planted ground and built elements within a dense urban block.
 13 / RepresentationProject details
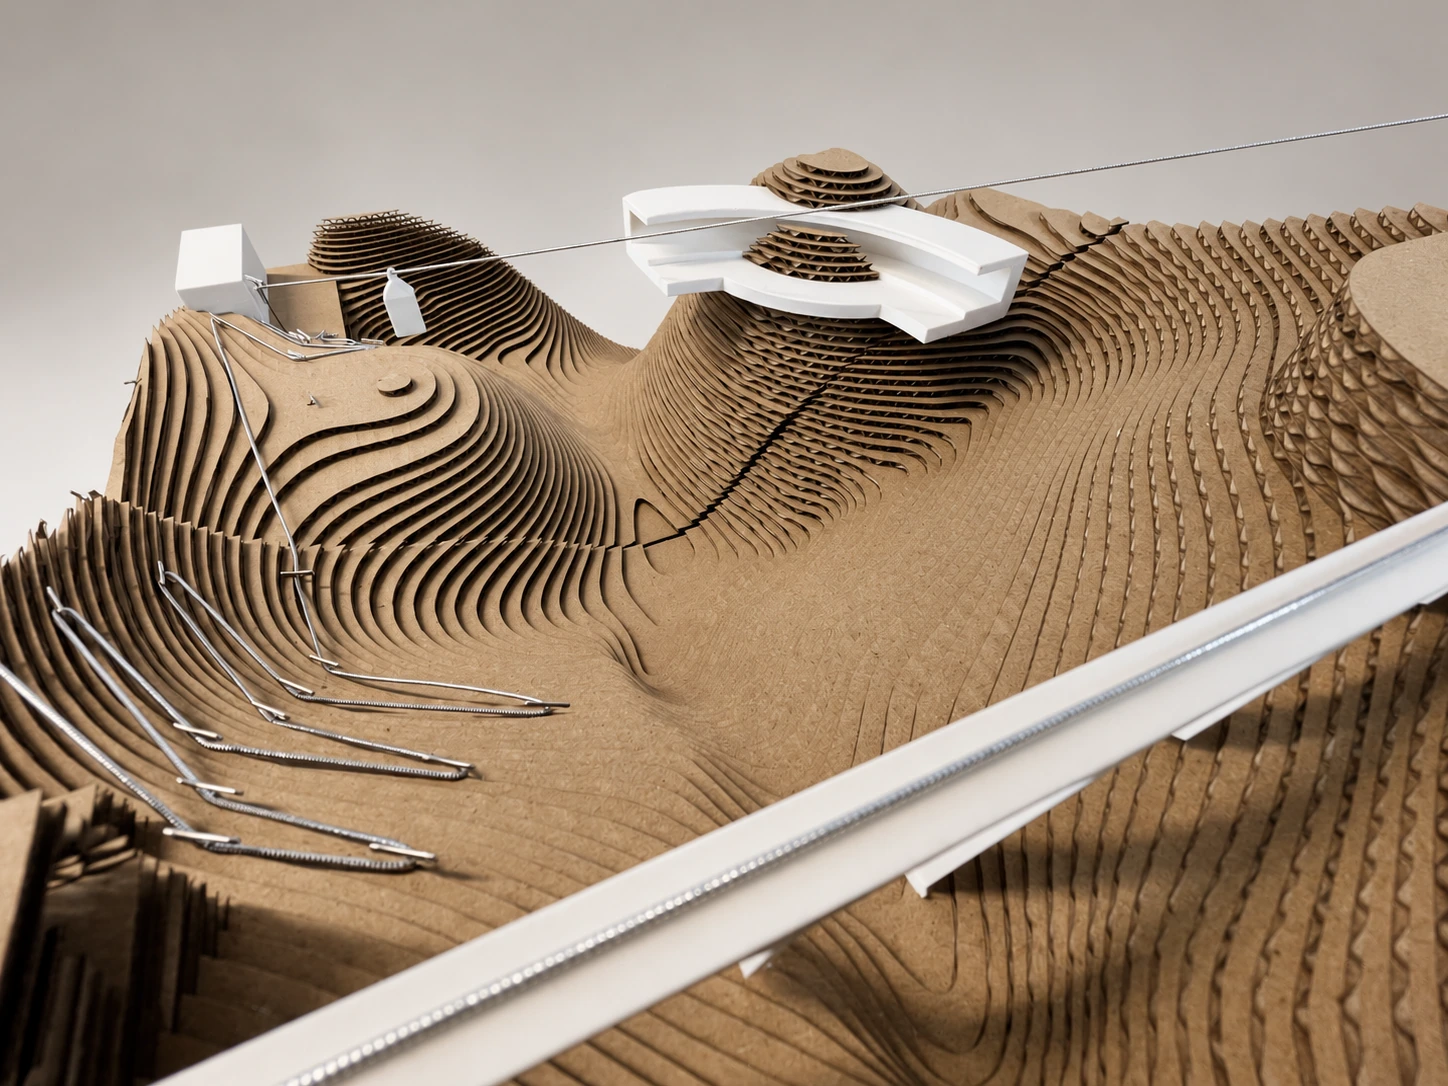
Topography Studies
Contour models examining grading and the placement of bridges, paths and enclosures.
 14 / RepresentationProject details
Metabolist Change
A circulation study developed from the stairs of Zaha Hadid’s Dominion Office Building.
 15 / RepresentationProject details
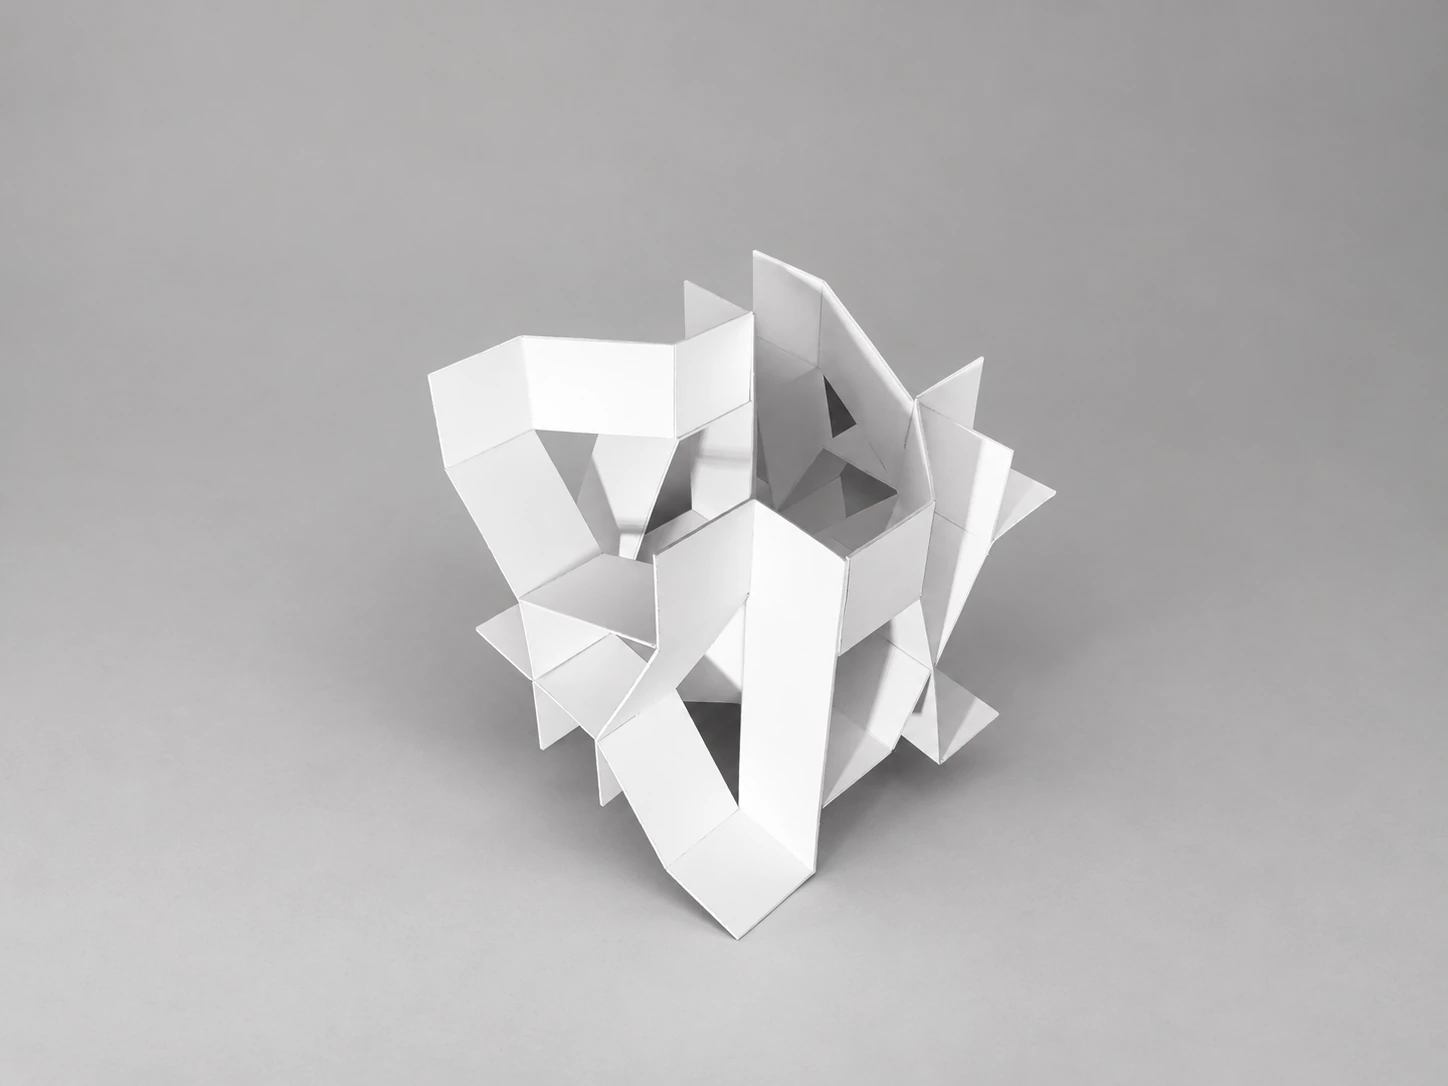
Form & Light
A first-year study combining planar components and cut solids to test enclosure and light.
 16 / RepresentationProject details
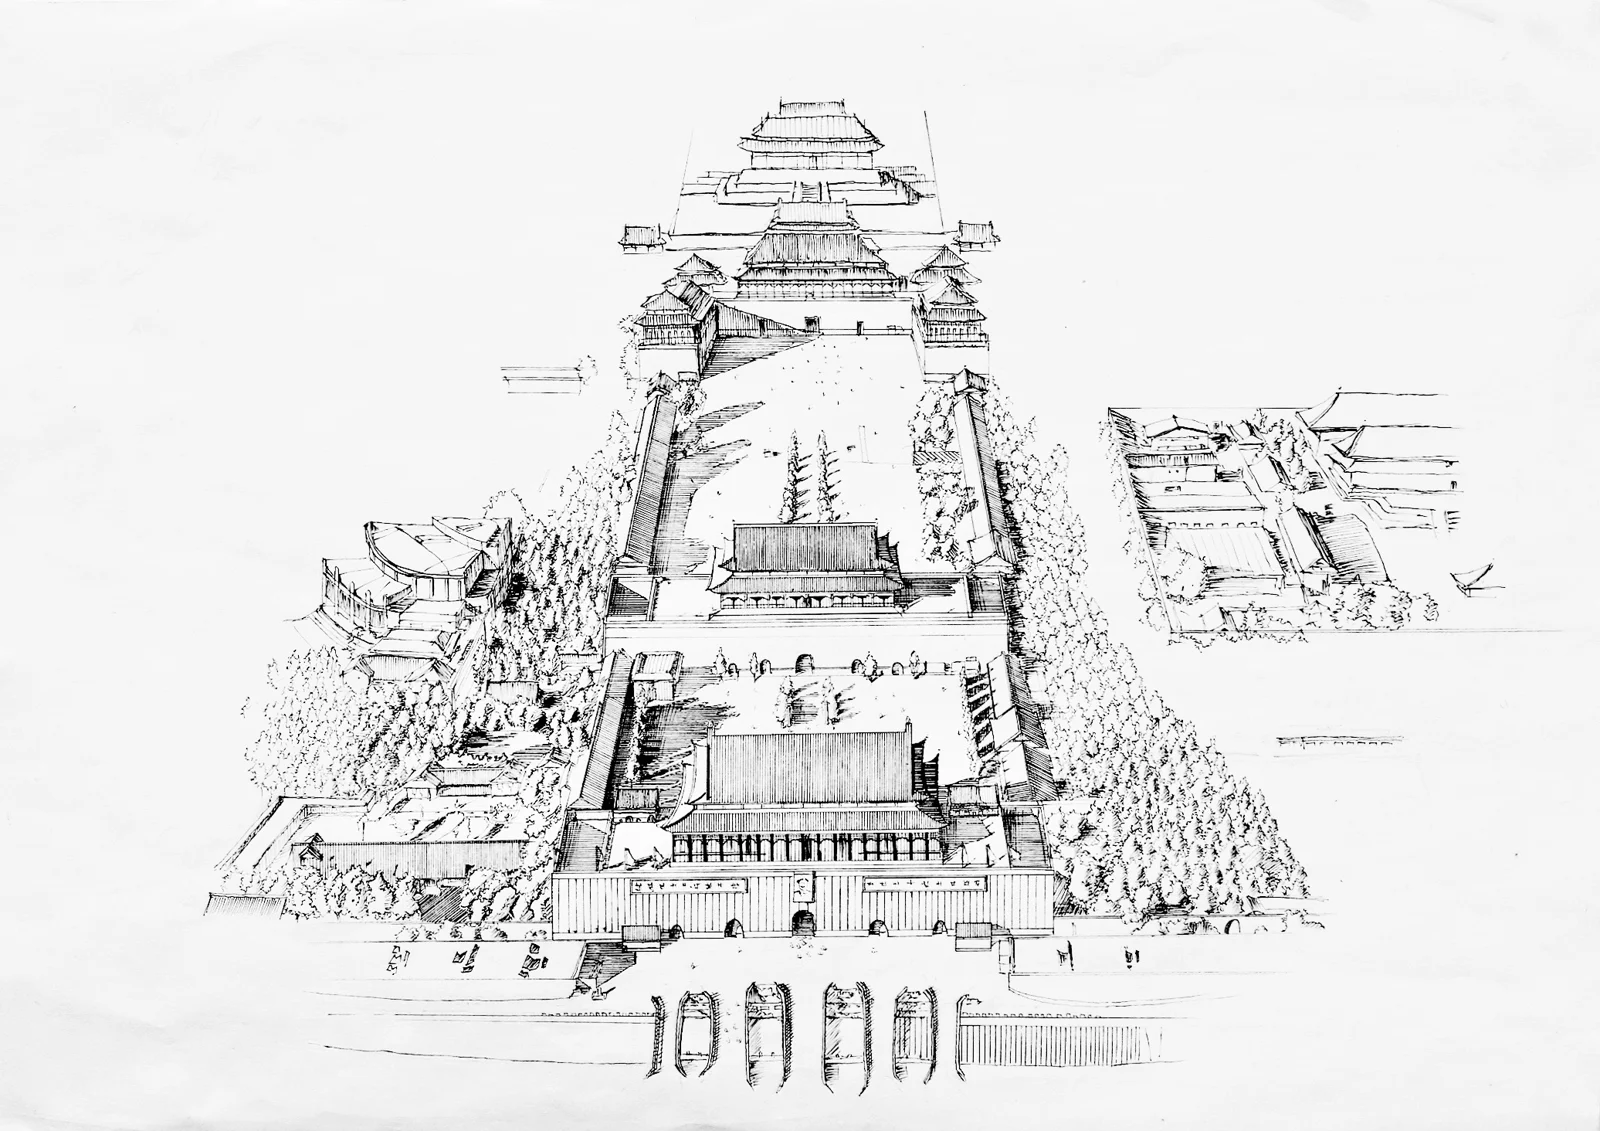
Architectural Drawings
Hand-drawn studies of axial composition, perspective, material and landscape.