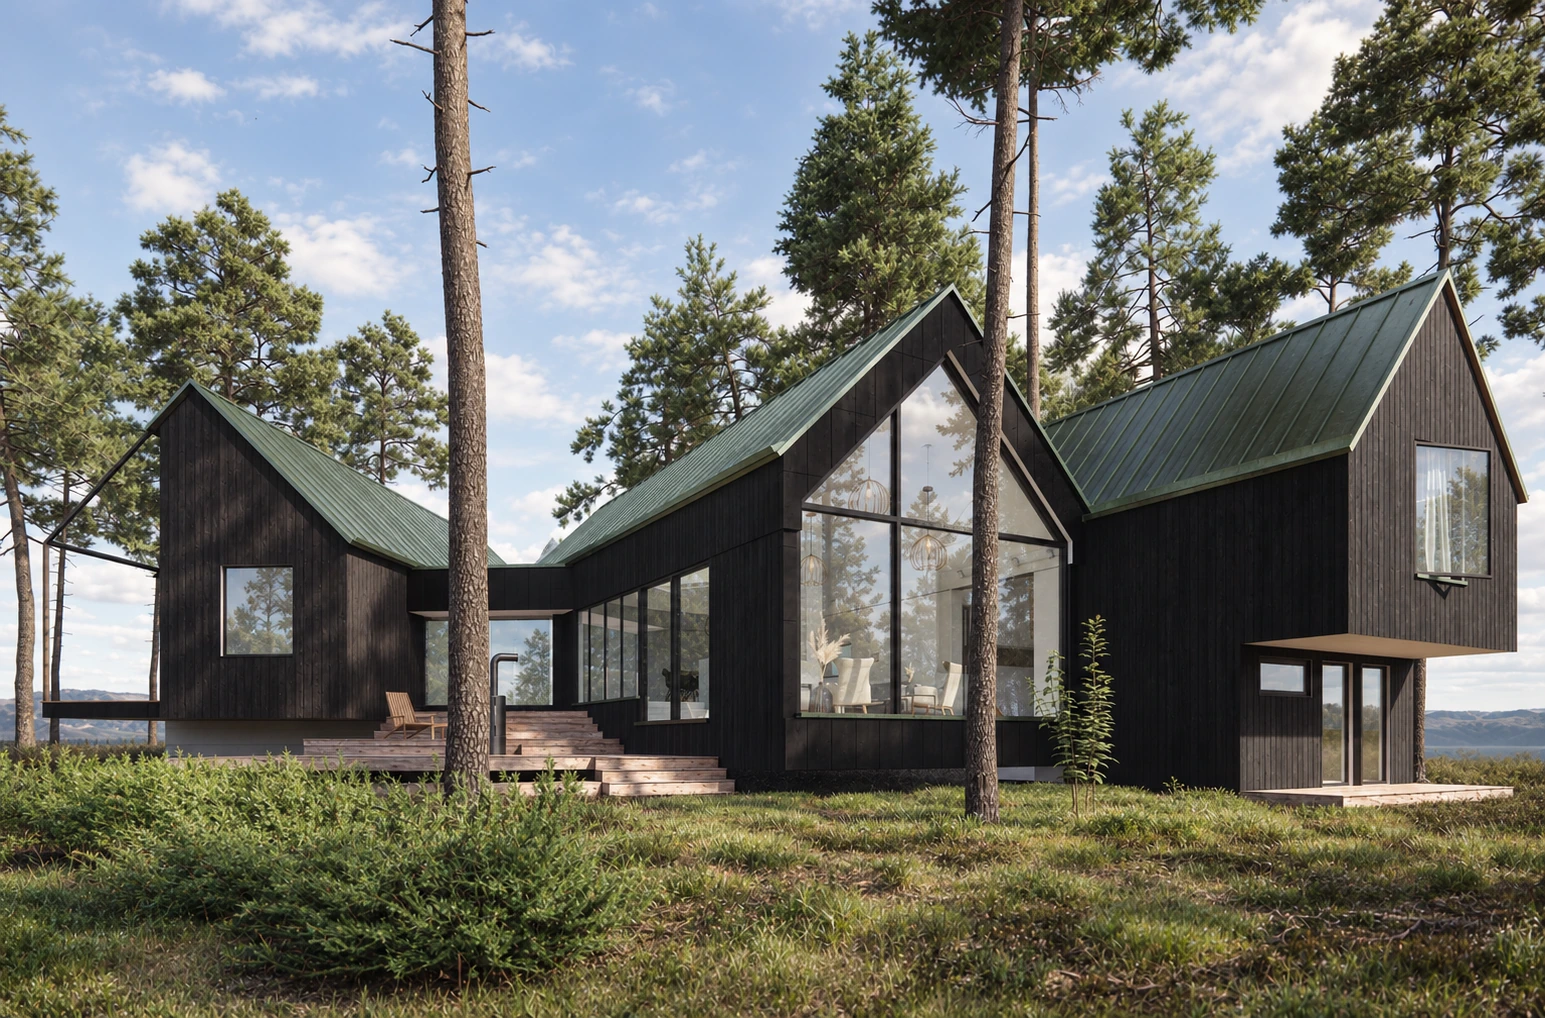
Solar Rose Community
A housing study that brings dwelling, agriculture and solar collection into one site organization.
A housing study that brings dwelling, agriculture and solar collection into one site organization.
Developed through the ARCH 402 studio in Fall 2022, the project investigates collective infrastructure for the Settegast site in Houston. A program matrix compares dwelling, co-working, greenhouse, open space, parking, cistern and a proposed power tapestry. Models connect these site relationships to a furnished dwelling unit.
- Studio
- Pratt Institute · ARCH 402
- Semester
- Fall 2022
- Site
- Settegast, Houston
- Focus
- Housing, agriculture and solar collection
- Status
- Academic proposal
Site organization
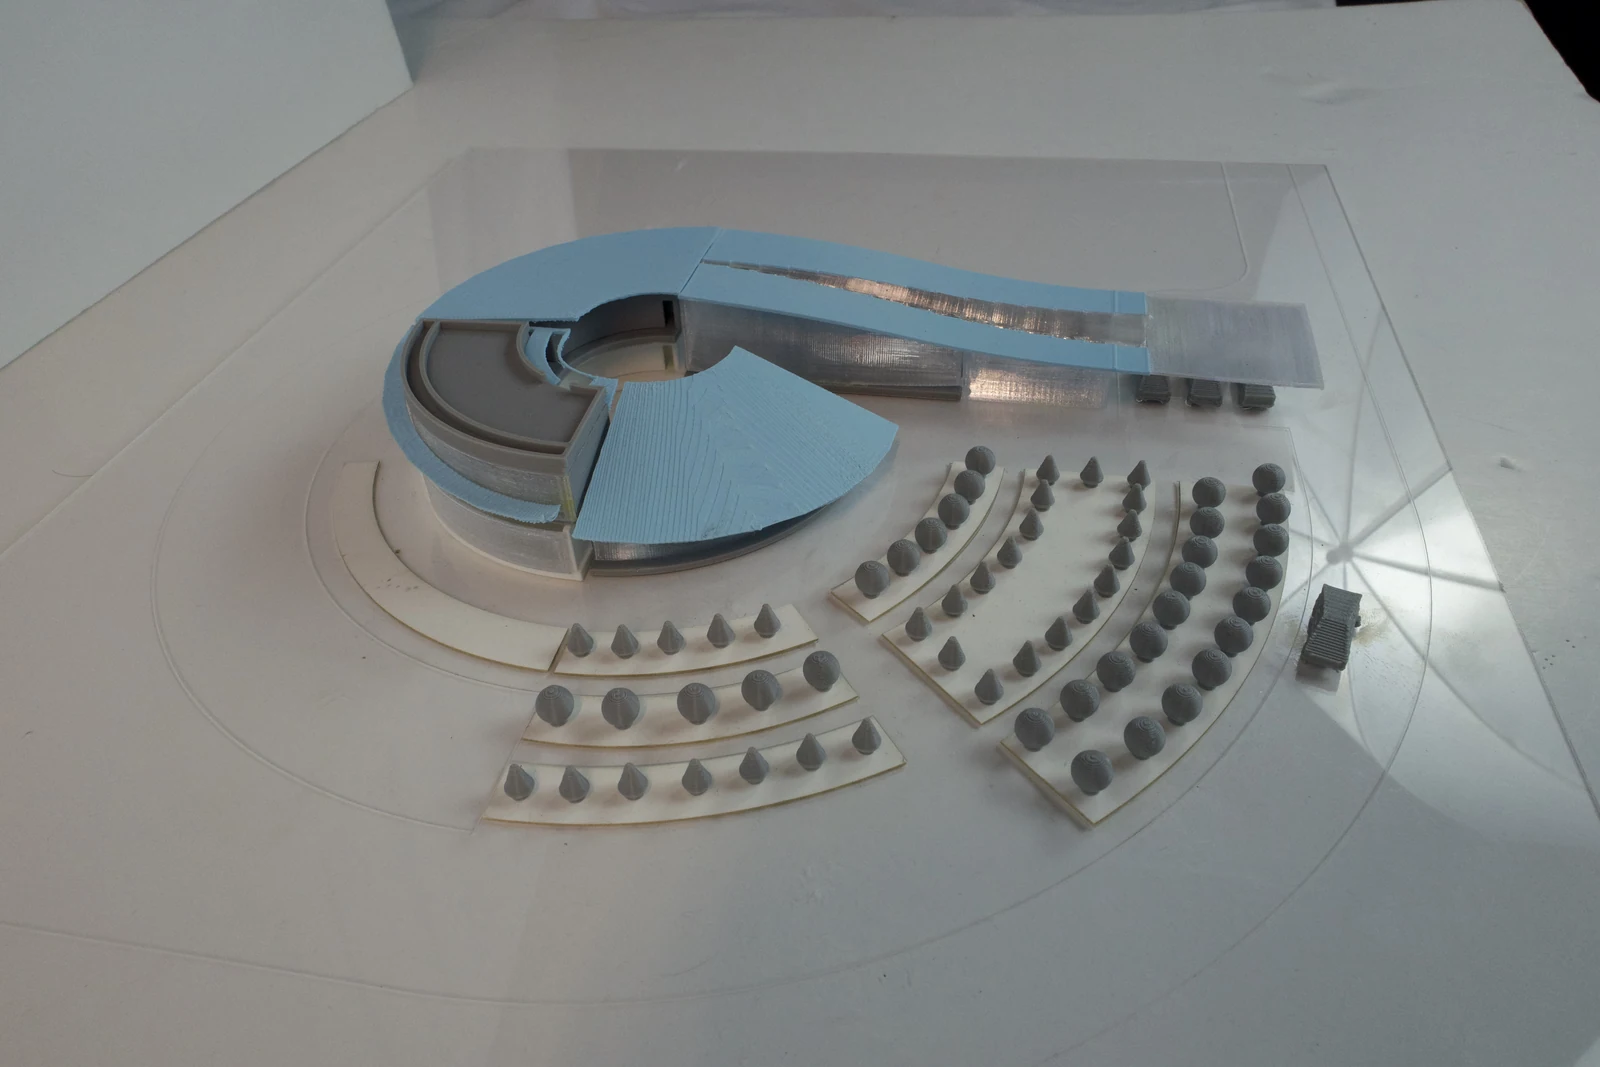
Curved building edges, straight roof bands and rows of trees establish different spatial registers. The physical model exposes open ground between these elements, allowing the relationship of routes, shared areas and built volumes to be read together.
Dwelling and enclosure
The unit study arranges furnished rooms within a curved perimeter. Interior models and the original digital model record the division of rooms, openings and circulation at a smaller scale than the site proposal.
Interactive model

iPhone / iPad · Safari. Opens a 45 cm study model; pinch to change its size.
Explore the dwelling model through its structure, enclosure, shading and circulation.
Solar Rose Community, Siyue You, ARCH 402, Pratt Institute, Fall 2022. Academic design study.