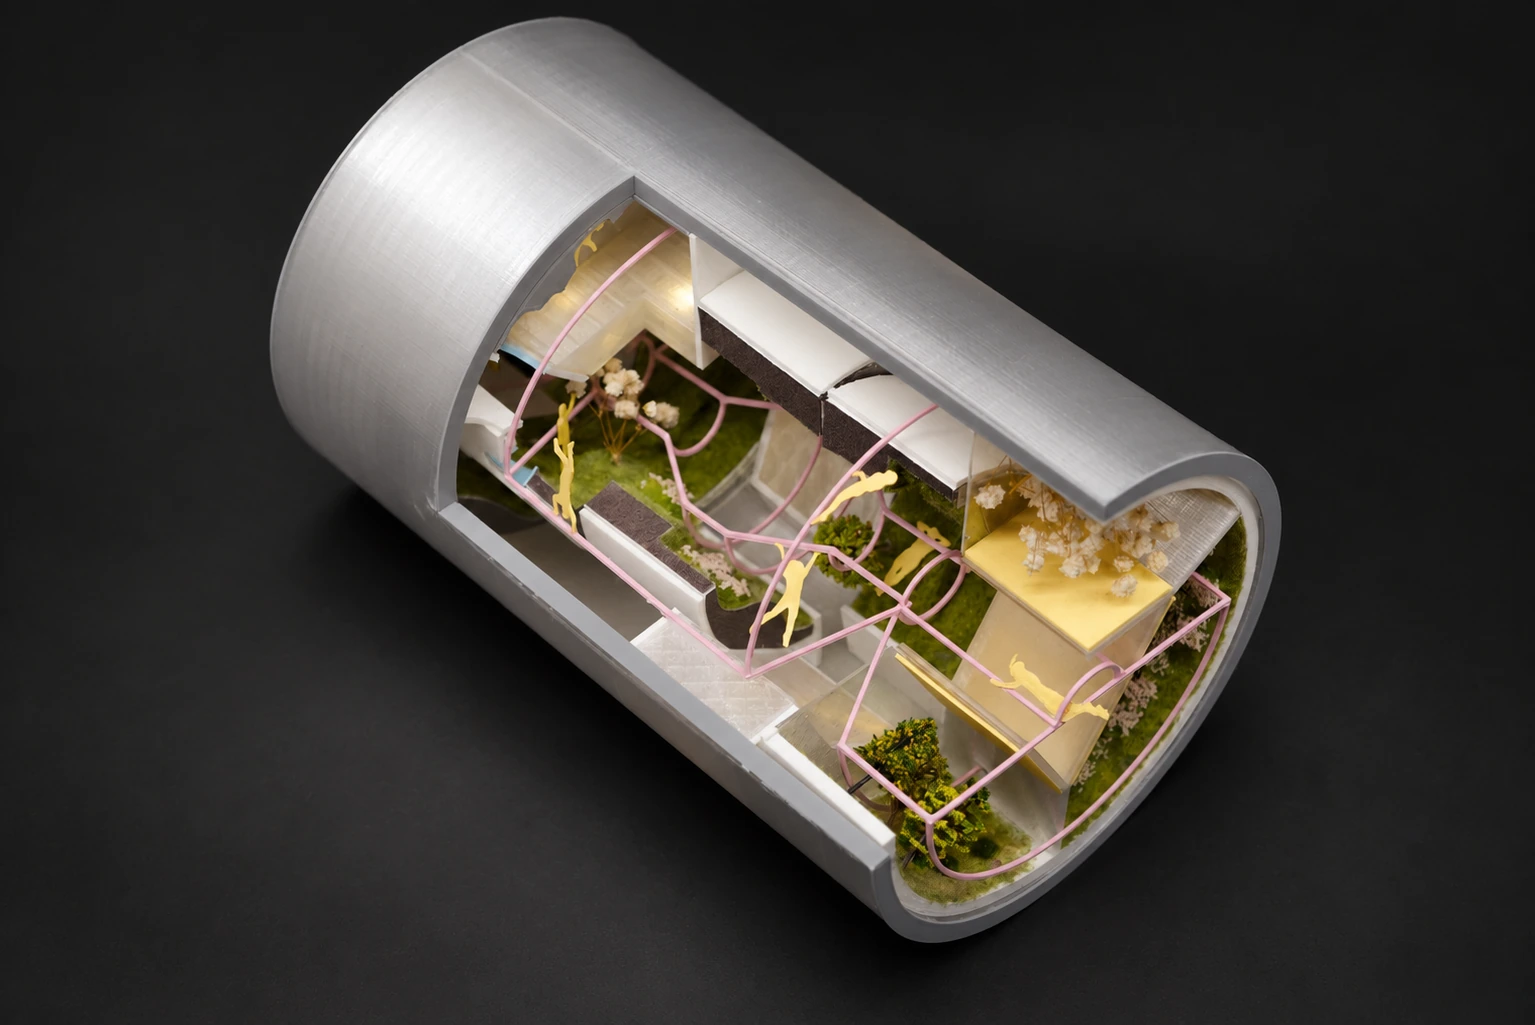
Harbor Waves
An adaptable classroom with a central partition, transformable furniture and a related full-scale shelving installation.
A classroom proposal for STEM and marine education at a Brooklyn middle school.
The plan separates a regular student-work zone from a curved teacher zone. A central partition integrates storage and work surfaces, while movable furniture supports different teaching arrangements. The classroom proposal and the studio’s full-scale rib-and-shelf installation are distinct parts of the work.
- Context
- Pratt Institute · INT-401-02
- Semester
- Fall 2023
- Classroom proposal
- Siyue You & Kexin Hong
- Instructor
- Prof. Schneiderman
- Status
- Interior proposal; related built studio installation
Classroom layout
The student zone organizes desks, chairs and lockers on a regular grid. The teacher zone uses curved surfaces and pivoting furniture to accommodate discussion, presentation and model testing. The partition coordinates the whiteboard, closet and workbench.
The wave profile continues across the floor and ceiling. Proposed finishes include birch, teak, brushed metal, fabric and translucent acrylic; blue, white and timber tones reference the marine brief.
The gridded student zone meets the flowing ceiling and teacher area.
Storage, presentation and working areas are coordinated around the central partition.
Transformable furniture
Lift-top desks combine work surfaces and storage. Folding chairs can be unlocked and stowed. A layered podium pivots into a lounge-chair configuration while retaining storage compartments.
Plans and sectional perspectives locate the furniture within the classroom and show its relationship to the central partition.
The section connects the furniture system with the continuous interior surfaces.
Rib-and-shelf assembly
The related studio installation uses interlocking ribs and shelves to form a continuous wall system with variable depth and seating. The fifth design iteration raised a seat support and removed a vertical member following critique.
Joint depths were resolved for individual components. Vertical members support the desktop from below, and labeled cutting diagrams identify parts for assembly. Photographs document the built installation; the classroom is an academic interior proposal.
Assembly studies move from the overall wall system to its individual parts.
Classroom proposal: Siyue (Steve) You and Kexin (Kelsey) Hong, INT-401-02, Fall 2023, Prof. Schneiderman. The related installation is collective studio fabrication; the full classroom is presented as an academic proposal.